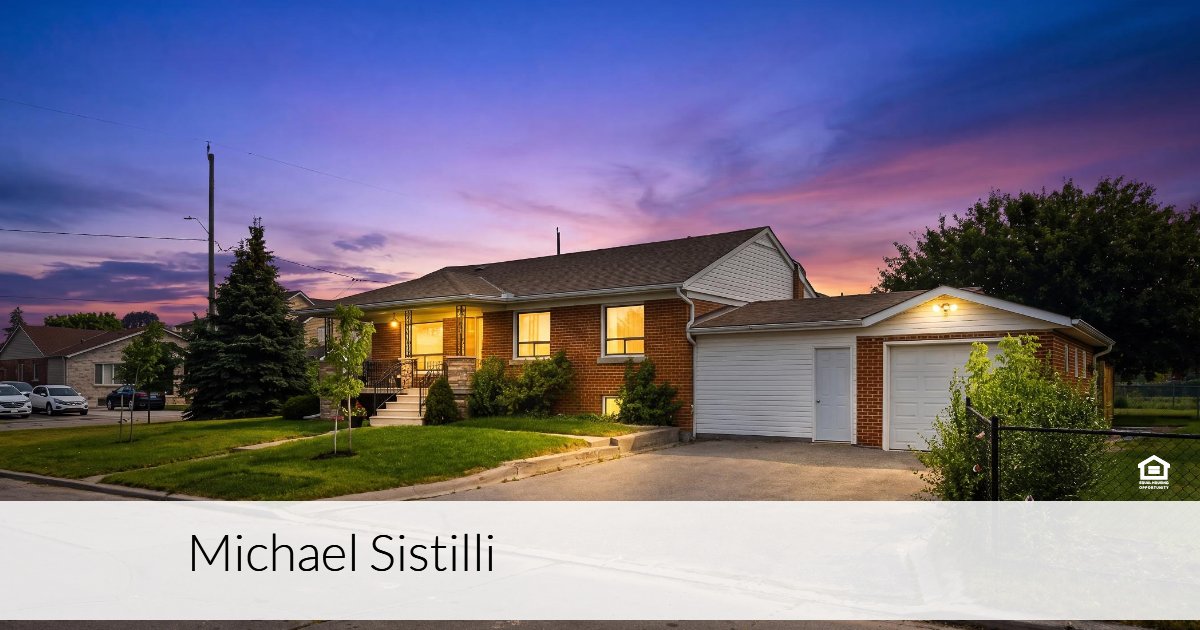
Main Floor: Family room: 13.11 ft x 13.4 ft Dining room: 8.9 ft x 10.3 ft Kitchen: 10.4 ft x 10.3 ft Bedroom: 9.6 ft x 9.6 ft Bedrom: 10.3 ft x 12.5 ft Bedroom: 10.2 ft x 10.10 ft Bathroom: 7.9 ft x 4.11 ft
Basement: Bathroom/laundry room: 10.10ft x9.5ft Rec room: 12.10ft x 17.11ft Eating/kitchen: 14.5ft x 13.2 ft Living room: 13.3 ft x 9.11 ft Bedroom: 10ft x 13.3 ft
This site uses cookies from Google and Meta for analytics, advertising, and embedded video. Declining will not affect your ability to view this listing. Cookie policy